
Price Reduction

















Address
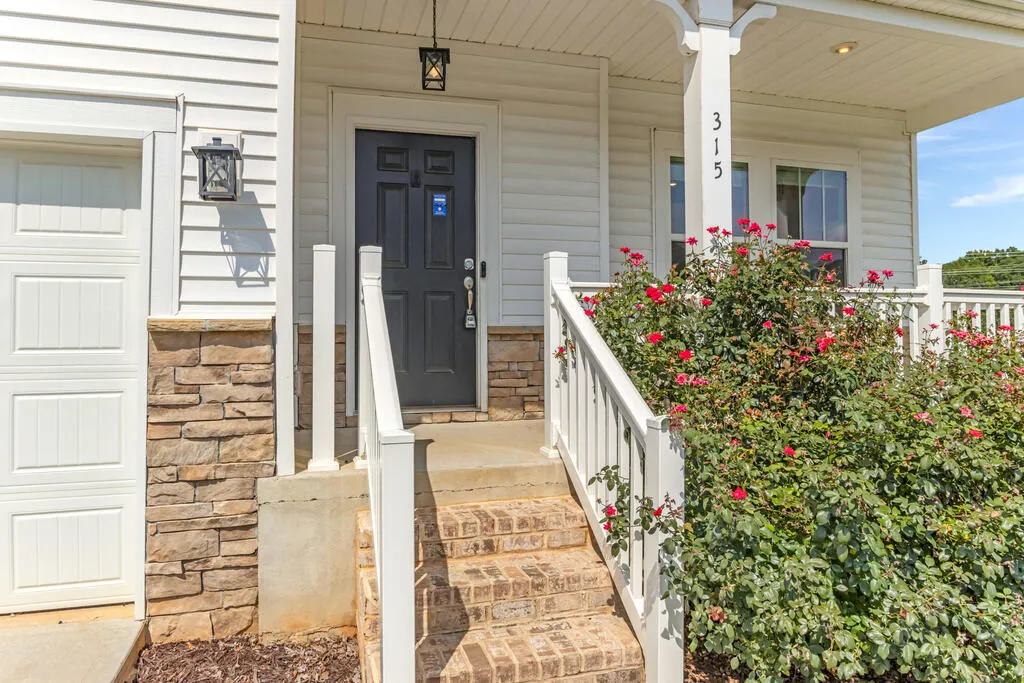
315 Pewter Circle, Simpsonville, SC
Price
$ 425,000
Property Attributes
- MLS#140472
- TypeSingle Family
- Listing Status Active Contingent
- CountyGreenville
- CitySimpsonville
- AreaOther Areas - Greenville County
- NeighborhoodOTHER
- Zip29680
- StyleContemporary, Traditional
- Year Built2021
- Price$ 425,000
- Bedrooms5
- Full Bathrooms3
- Half Bathrooms1
- Sqr Footage3000
- Lot Size0.0718 Acres
Data Source:
Greenwood Association of REALTORS® (GWSCMLS)
Property Description
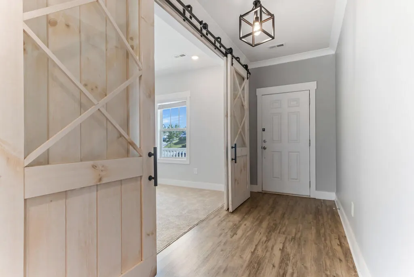
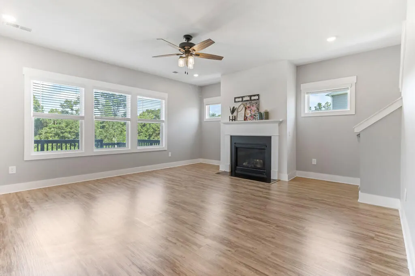
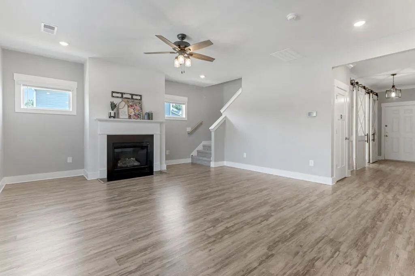
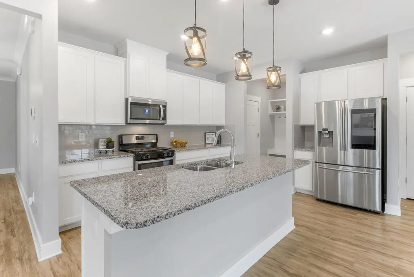
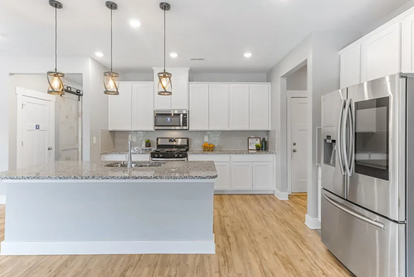
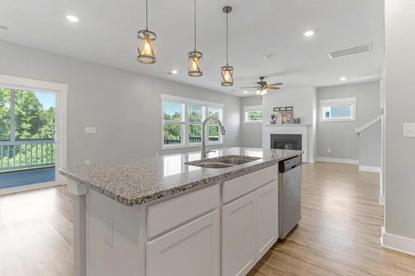
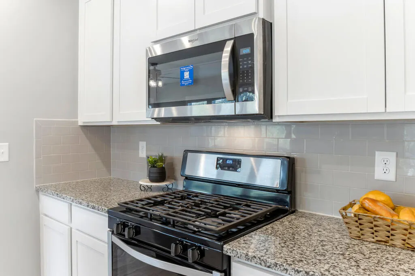
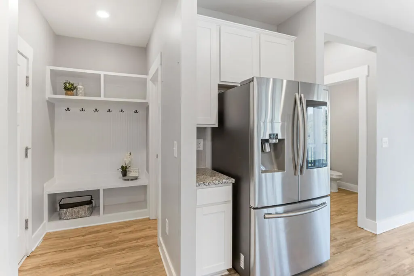
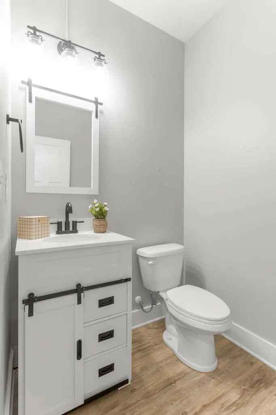
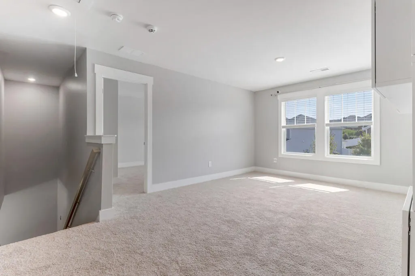
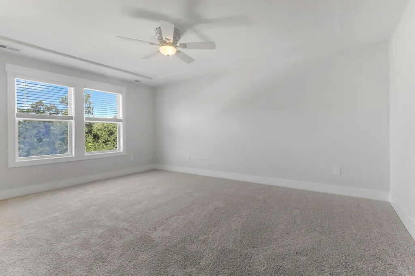
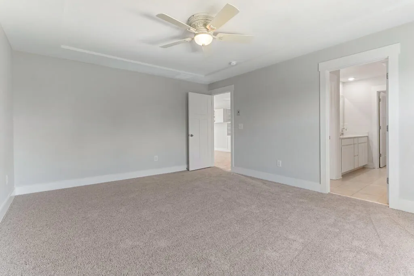
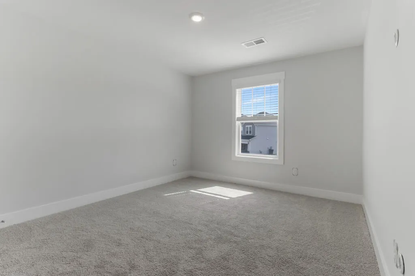
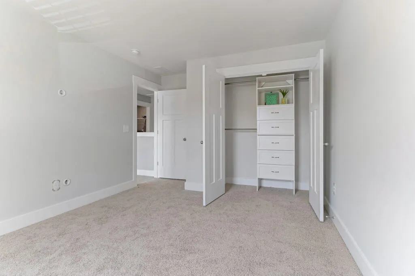
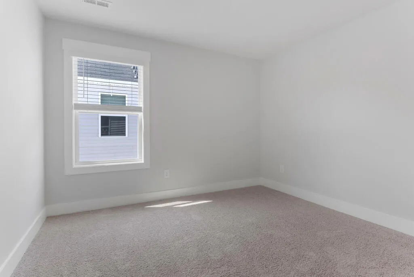
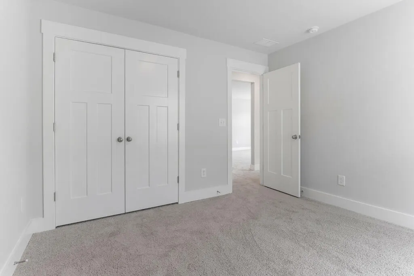
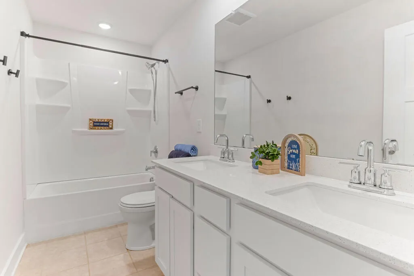
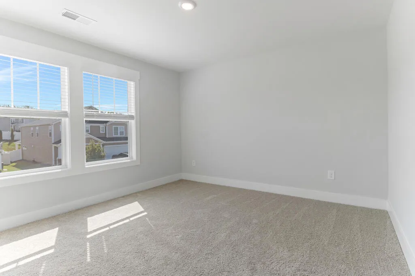
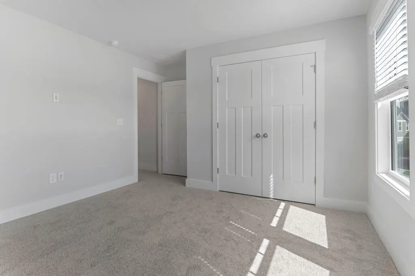
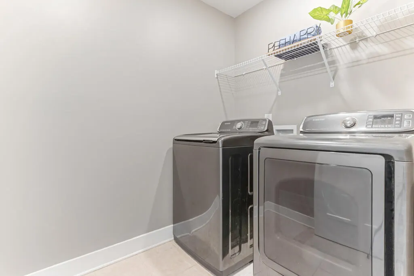
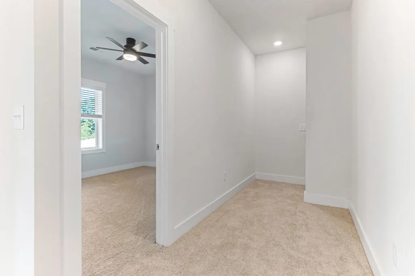
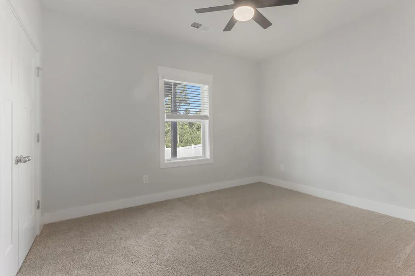
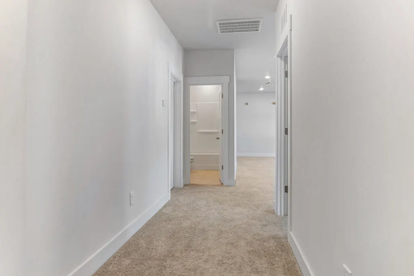
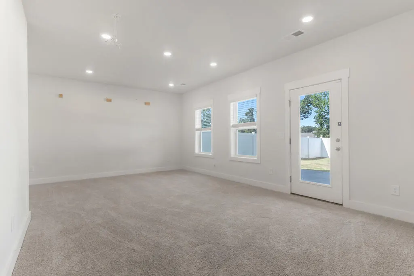
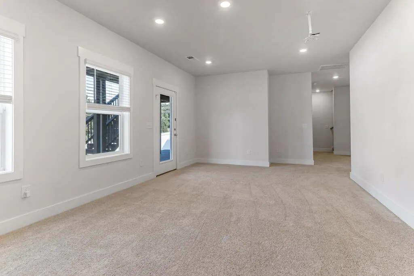
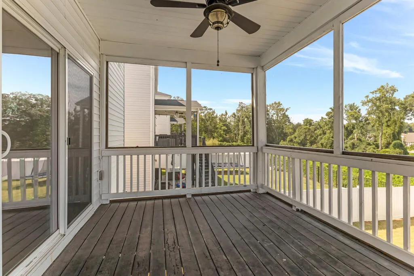
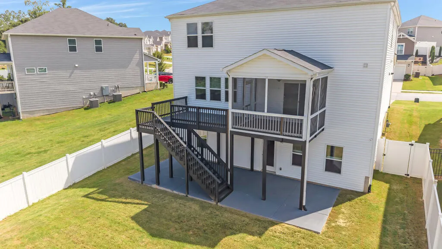
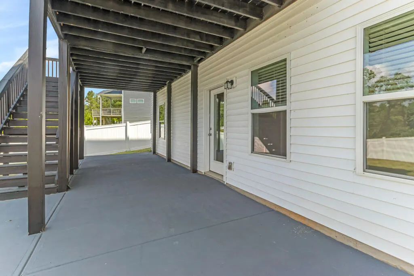
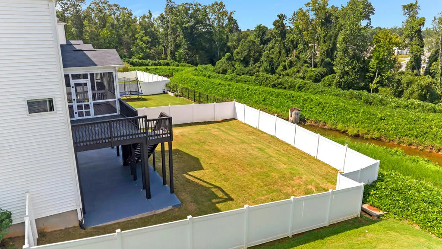
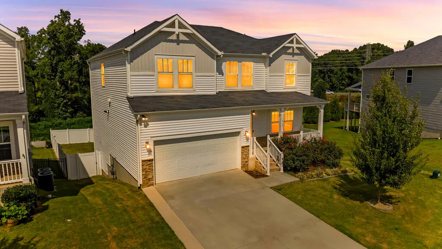
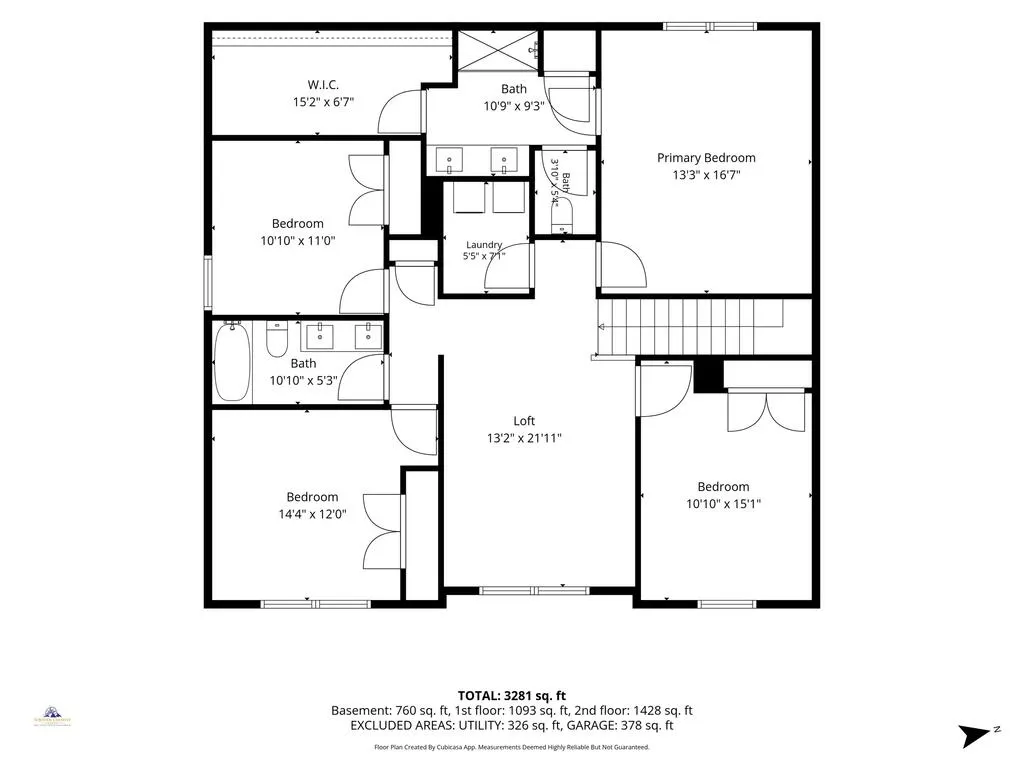
Hard-to-Find Finished Basement Home in Highland Chase! Welcome to 315 Pewter Circle, a beautifully maintained 5-bedroom, 3.5-bath home in the highly desirable Highland Chase community of Simpsonville. Finished basement homes are a rare find, and this spacious residence offers exceptional flexibility, thoughtful finishes, and abundant living space both inside and out. The main level welcomes you with a versatile flex room, perfect for a home office, playroom, or sitting area. The open-concept floor plan features a spacious living room with a cozy gas fireplace that flows seamlessly into the gourmet kitchen, complete with granite countertops, white cabinetry, stainless steel appliances, accent backsplash, walk-in pantry, and an oversized center island. Freshly painted interiors and an abundance of natural light create a bright, inviting atmosphere throughout. Just off the main living area, step onto the covered/screened deck overlooking the fenced backyard—an ideal setting for entertaining, relaxing, or enjoying your morning coffee. Upstairs, a spacious loft provides additional living or gathering space. The luxurious owner's suite features a tray ceiling, generous walk-in closet, and a private bath with dual sinks designed for everyday comfort and relaxation. Three additional bedrooms and two full baths provide plenty of space for family and guests. The fully finished basement takes this home to another level, offering a fifth bedroom, full bath, large flex room, walk-out access, and additional storage. Whether you need a guest suite, recreation area, home gym, media room, or private retreat, this versatile lower level offers endless possibilities. Outside, enjoy the privacy of a fenced backyard, spacious deck, and plenty of room to gather or unwind. Additional highlights include generous storage, a 2-car garage, and an included 100-Day Home Warranty with buyer activation. Residents of Highland Chase also enjoy community amenities including a pool and playground. Conveniently located near top-rated schools, shopping, dining, and major conveniences, with an easy drive to Downtown Greenville. Warm, elegant, and exceptionally versatile, 315 Pewter Circle is a home you won't want to miss. Schedule your showing today!
| Price History | |
|---|---|
| 8/30/2026 | Listed $435,000 |
| 9/18/2026 | 2$425,000 |
General Features
| HOA Fee | 435 |
|---|---|
| Property Subtype | Single Family Residence |
| Parcel Number | 0573.0601016.00 |
| County | Greenville |
| Property Type | Residential |
| HOA | true |
| Attached Garage | true |
| Subdivision Name | OTHER |
| Garage Y/N | false |
| Status | Active Contingent |
| Directions | Please use GPS to navigate depending on which are you are traveling from. Near I-85 |
| City | Simpsonville |
| Senior Community Y/N | false |
| MLS Area | Other Areas - Greenville County |
| Lot Size Units | Square Feet |
| Lot Size Square Feet | 3128 |
| Carport Y/N | false |
| Home Warranty Y/N | true |
| Additional Parcels Y/N | false |
| Building Area Units | Square Feet |
| Living Area Units | Square Feet |
| Standard Status | Active Under Contract |
| Freehold | IDX,BBO |
| Heating | Natural Gas |
| Cooling | Central Air |
| Utilities | Natural Gas Connected,Sewer Connected,Water Connected |
| Possession | Close Of Escrow |
| Roof | Architectural |
| Construction Materials | Vinyl Siding |
| Association Fee Includes | Pool,Restrictive Covenants,Recreation Facilities,Some Amenities,Street Lights,See Remarks |
| Contingency | Financing |
| Virtual Tour | https://tour.usamls.net/315-Pewter-Circle-Simpsonville-SC-29680/unbranded |
| Appliances | Dishwasher,Disposal,Gas Range,Gas Oven,Refrigerator,Tankless Water Heater |
| Year Built | 2021 |
| Full Baths | 3 |
| Disclosures | Sellers Disclosure |
| Architectural Style | Contemporary,Traditional |
| Assoc Fee Paid Per | Annually |
| Patio/Porch Features | Deck,Front Porch,Porch,Rear Porch,Screened |
| Primary Bedroom Level | Second |
| Community Features | Clubhouse,Common Areas,Street Lights,Playground,Pool,Recreation Facilities,Some Sidewalks |
| Accessibility | See Remarks |
| Pool Features | Community |
Interior Features
| Air Conditioning Y/N | true |
|---|---|
| Heating Y/N | true |
| Fireplace Y/N | true |
| Interior Amenities | Sheetrock,Eat-in Kitchen,Kitchen/Dining Combo,Living/Dining Combo,Pantry,Bookcases,Disappearing Attic Stairs,Granite Counters,Smooth Ceiling(s),Storage,Tray Ceiling(s),Vaulted Ceiling(s),See Remarks |
| Flooring | Carpet,Luxury Vinyl,See Remarks |
| Basement | Finished,Full,Walk-Out Access |
| Half Baths | 1 |
| Total Bedrooms | 5 |
| Total Baths | 4 |
| Total Fireplaces | 1 |
| Fireplace Features | 1,Family Room,Gas |
| Window Features | Insulated Windows |
| Primary Bathroom Features | Double Vanity,Full Bath,Shower Separate,Tub-Separate |
| Primary Bedroom Features | Walk-In Closet(s) |
Exterior Features
| Lot Features | Cleared,Level |
|---|---|
| Lot Size Area | 3128 |
| Lot Size Acres | 0.0718 |
| Frontage Length | Road: 50 |
| Horse Y/N | false |
| Parking Features | 2 Car,Attached |
| Building Area Total | 3128 |
| Road Frontage Type | County Road |
| Exterior Amenities | See Remarks |
| Foundation Details | Basement |
| Covered Spaces | 2 |
| Total Parking | 2 |
| Fencing | Privacy |
Amenities
- Foreclosure
- Views
- Short Sale
- New Construction
- Adult 55+
- Lease To Own
- No HOA Fees
- Furnished
- Primary On Main
- Air Conditioning
- Seller Finance
- Green
- Fixer Upper
- Horse
- Golf
- Fireplace
- Deck
- Garage
- Basement
- Pool
Property vs Single Family Average in 29680
Price
Year Built
 Greenwood Association of REALTORS® All information deemed reliable but not guaranteed. All properties are subject to prior sale, change or withdrawal. Neither listing broker(s) or information provider(s) shall be responsible for any typographical errors, misinformation, misprints and shall be held totally harmless. Listing(s) information is provided for consumer's personal, non-commercial use and may not be used for any purpose other than to identify prospective properties consumers may be interested
